Warehouse for rent, ZEMUN, ZEMUN POLJE
#50773 · Available
- Property typemultipurpose
- Size1.500 m2
- Yard (ares) (ar)25
- Levels1
- Offices5
- Površina kancelarija0 m2
- independent
- No
- Yes
- Yes
- No
- 15
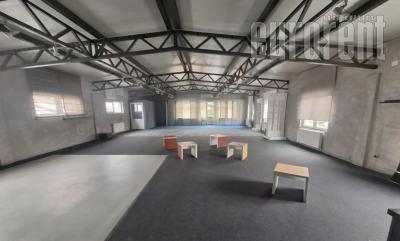
Excellent warehouse-office space, in the shape of the Latin letter L, with a large floor. Part of the warehouse with an area of approx. 900 m2 is built of blocks, with a truck entrance and free warehouse space with an area of approx. 600 m2, height of 6.5 meters. Part of the space of approx. 250 m2 consists of a warehouse and a gallery, where the usable height is 3 meters. Offices can be made in the gallery, with the possibility of adaptation according to the needs of the future user. The area of the gallery/office space is approx. 250 m2, tiles on the floor. In the gallery, a door was made on the fence, where it is possible to deliver the goods with a forklift. About 50 m2 is used for the heating room, with heat pumps and a male/female toilet, which is separate. Ferroconcrete on the warehouse floor. The second part of the warehouse is built of size 8 panels, the floor is ferroconcrete, it has 2 truck entrances and one pedestrian entrance, where the area of the warehouse is currently available for rent is approx. 500 m2, the ceiling height is 8 meters. There are racks in the warehouse, which can be removed if necessary. In front of that part of the warehouse, there is a canopy along its entire length, suitable for protected loading/unloading and parking of vehicles. Several parking spaces are available inside the building and the plot, with a truck entrance and driveway. Located in the immediate vicinity of the intersection of highways for Hungary, Romania, Greece, Bulgaria, Croatia, the area is easy to find and well connected to all travel routes. Suitable for any purpose.